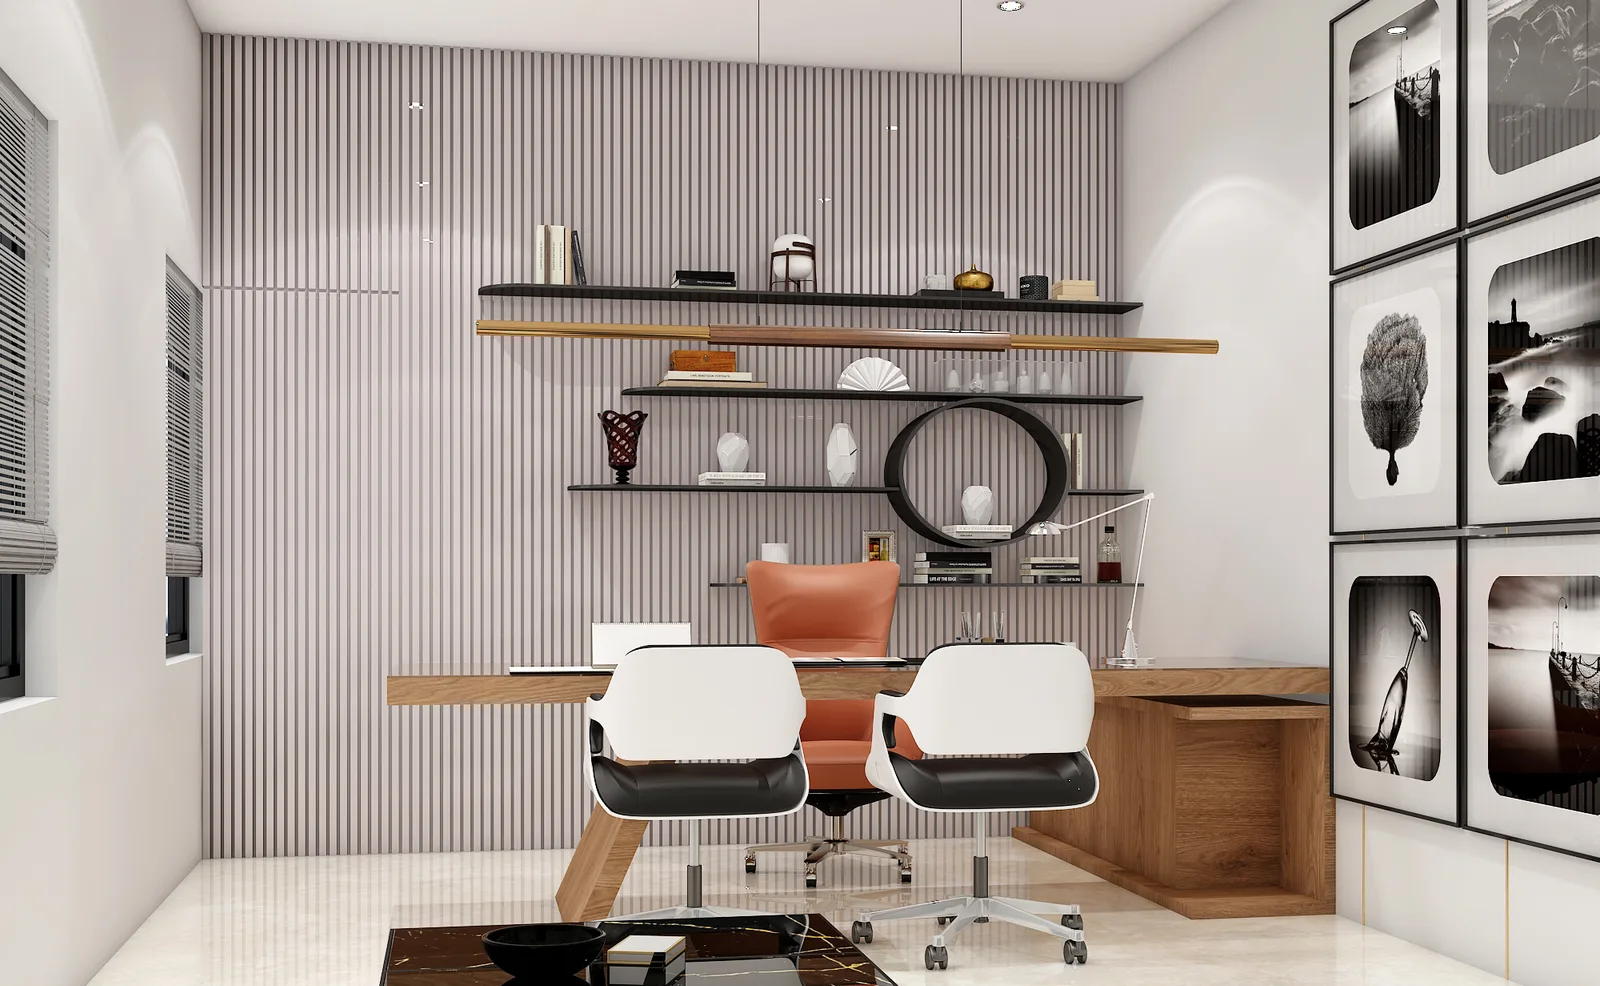
Ashrit Corporate Studio
A brand-forward workspace designed to make the right first impression — a considered reception, open workstations, and private meeting rooms under one identity-driven material language.
Behind the Design
Ashrit's brief was simple to state and hard to deliver: the office needed to look and feel like a company that clients would trust on sight, without the budget of a flagship corporate headquarters.
We concentrated the visual impact at the reception and the director's office — the two spaces every visitor and every important meeting actually passes through — and kept the open workstation area efficient, bright and low-maintenance.
A single accent material, repeated from the reception desk through to the meeting room panelling, ties the whole studio together without needing an expensive material palette across every square foot.
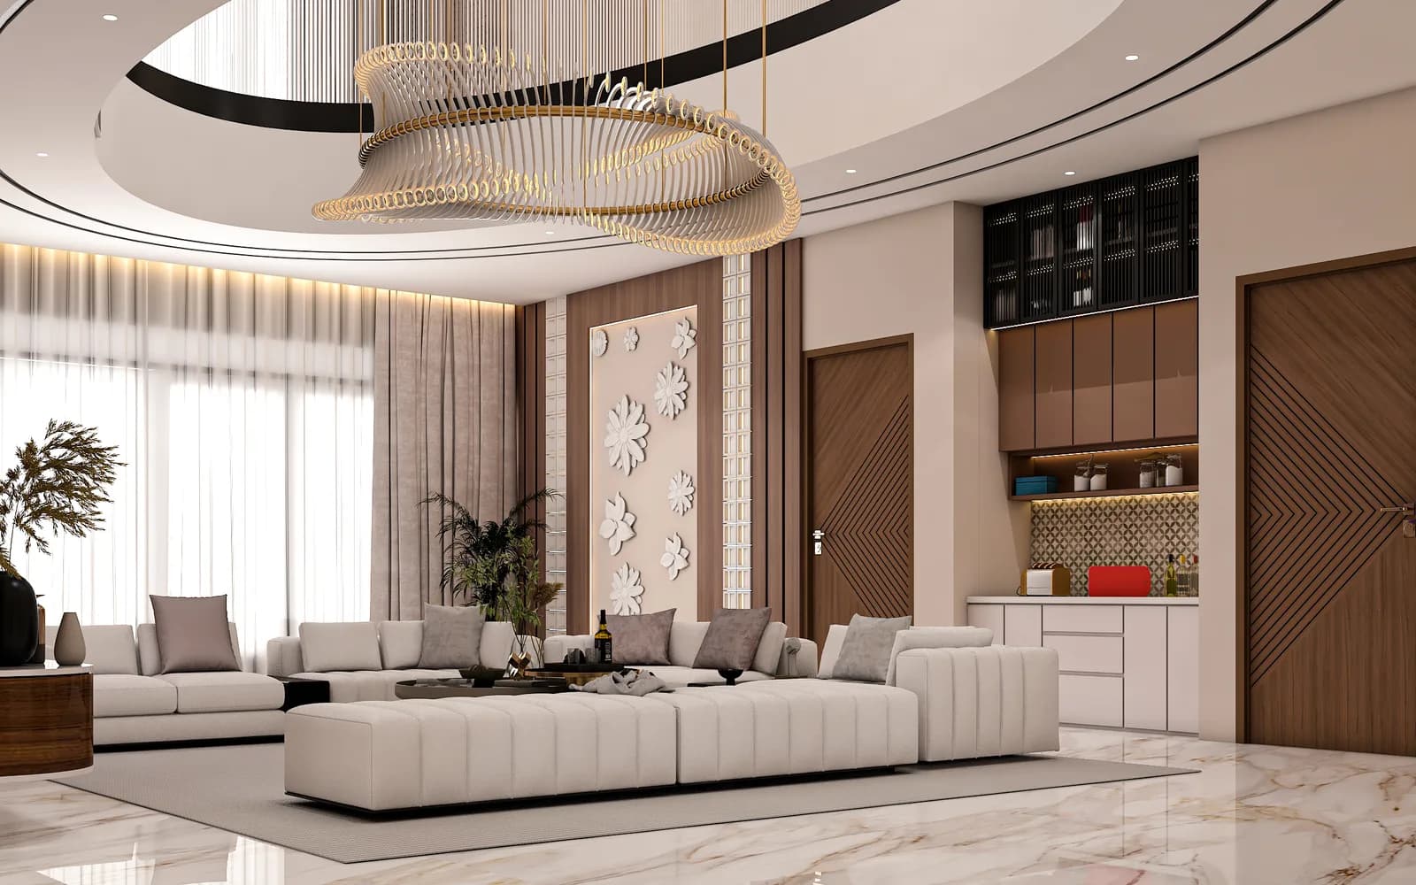
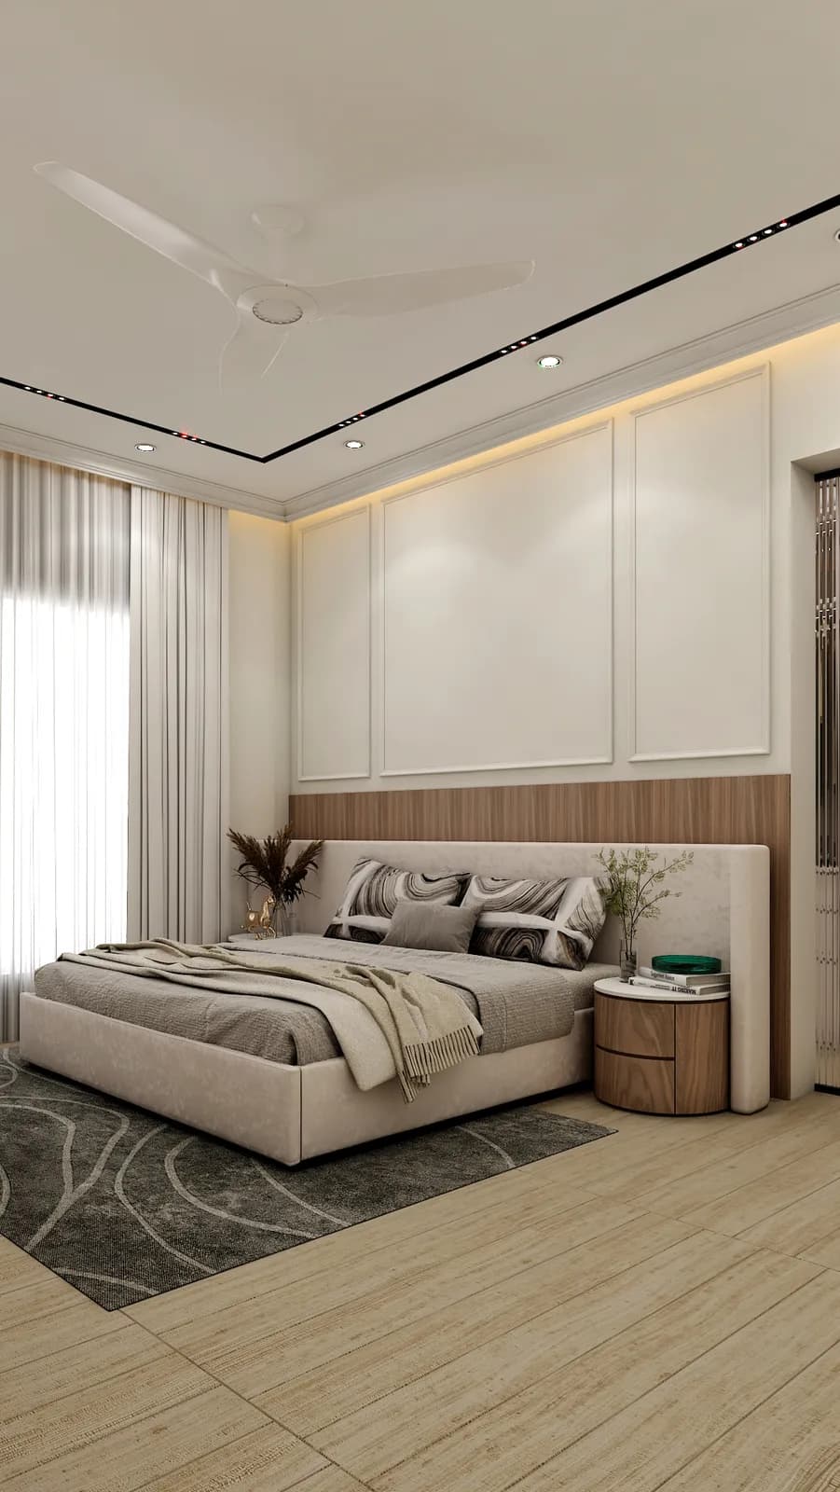
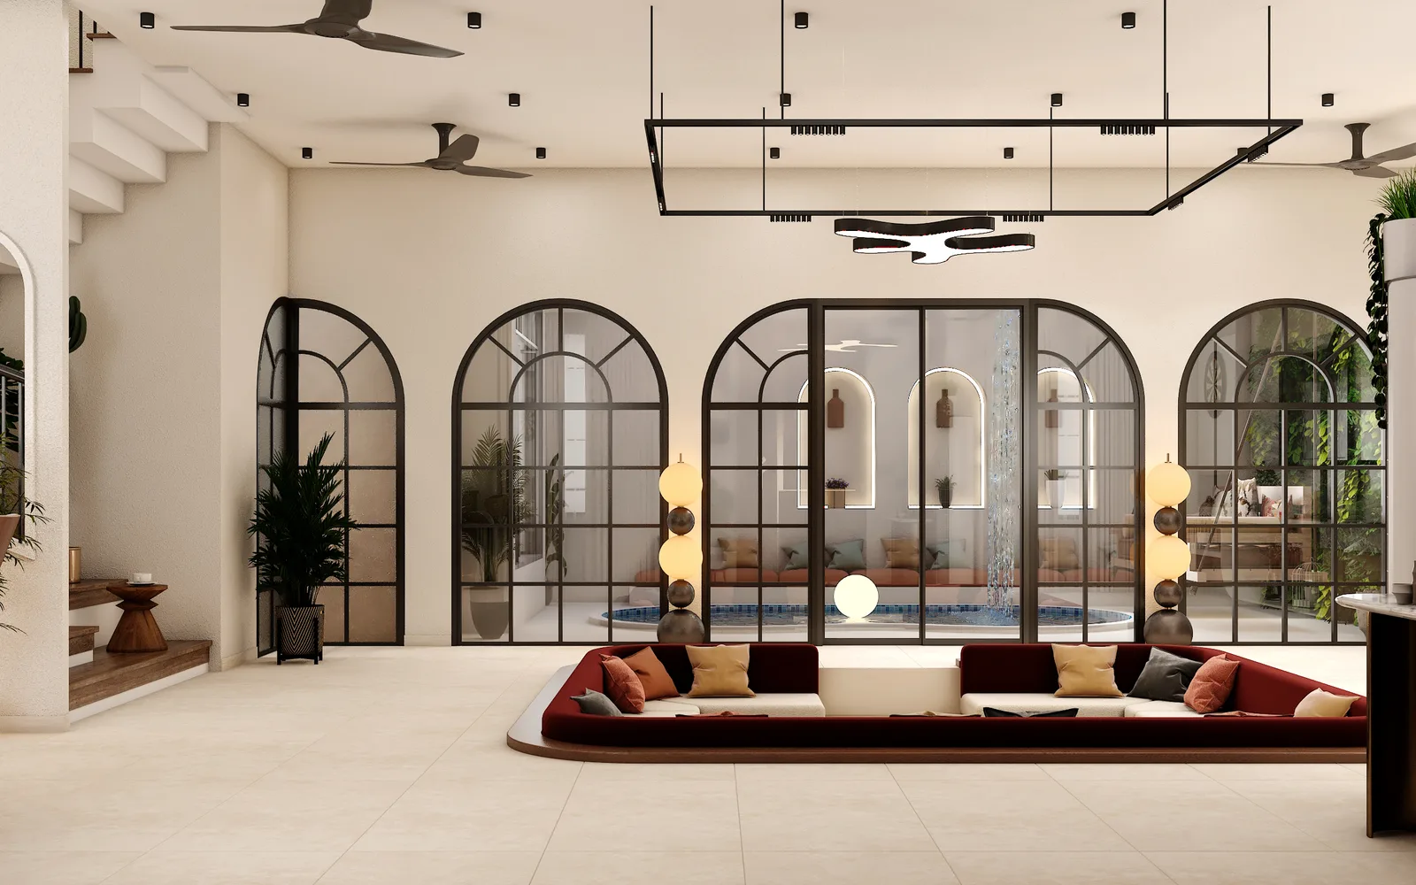
Every Room, In Detail
More From Our Portfolio
Inspired By This Project?Let's Create Your Story.
Every project here started with a single conversation. Share your brief and our design team will respond within one business day.