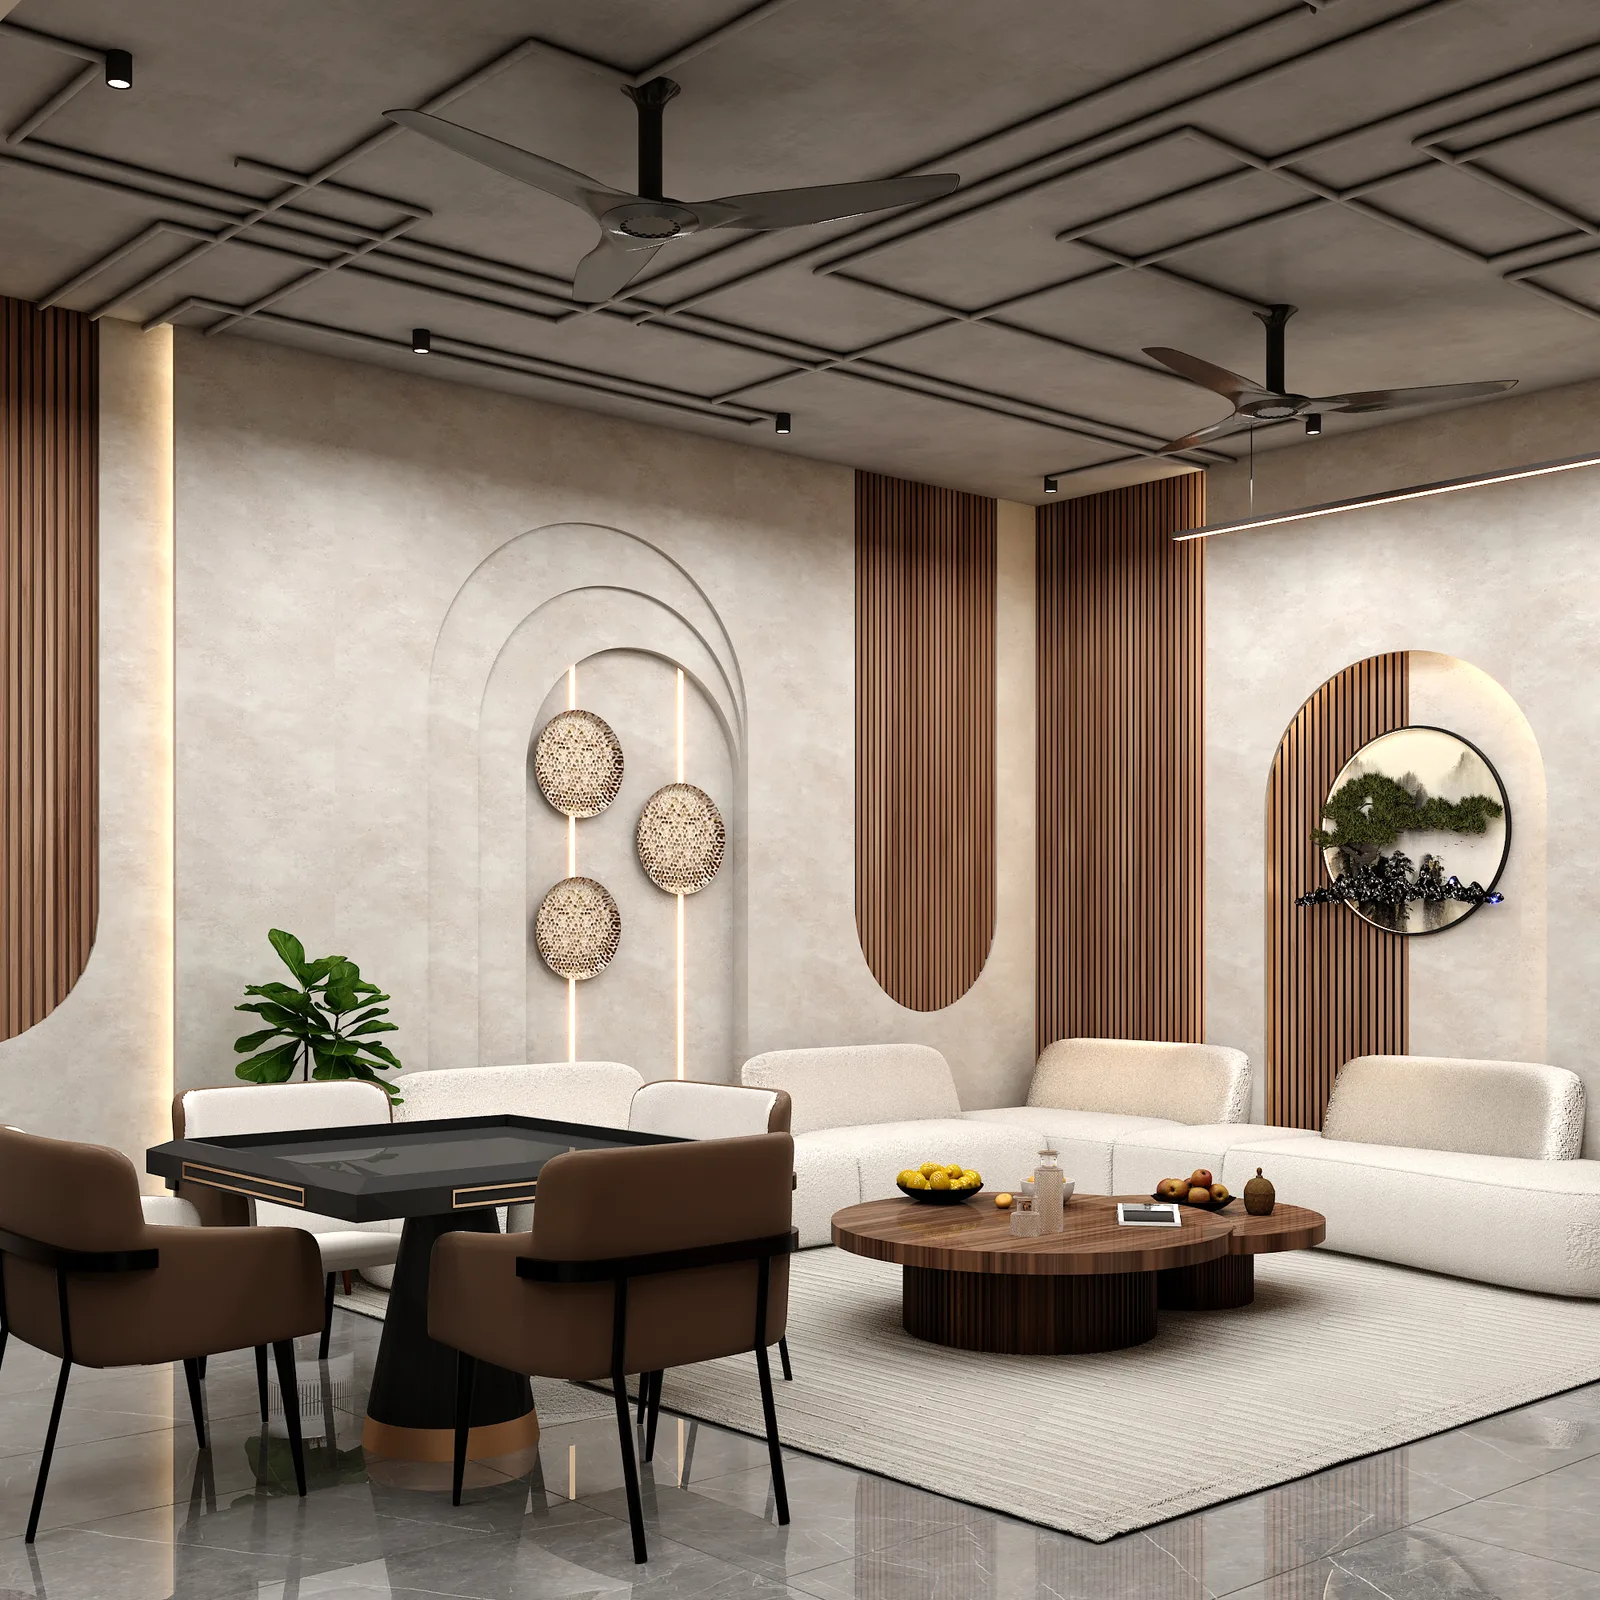
The Saurabh Jain Residence
A first-floor living wing finished as a self-contained retreat — a considered living room, a home mandir, and balconies designed to be lived on, not just looked at.
Behind the Design
The brief for this first-floor wing was to make a compact living space feel generous — a family room, a small mandir and a run of balconies that all had to work together rather than as afterthoughts.
We kept the living room palette light and let the TV unit wall anchor the space, while the balconies were treated as genuine extensions of the room rather than leftover outdoor space — finished with the same flooring and detailing carried through from inside.
Every Room, In Detail
More From Our Portfolio
Inspired By This Project?Let's Create Your Story.
Every project here started with a single conversation. Share your brief and our design team will respond within one business day.