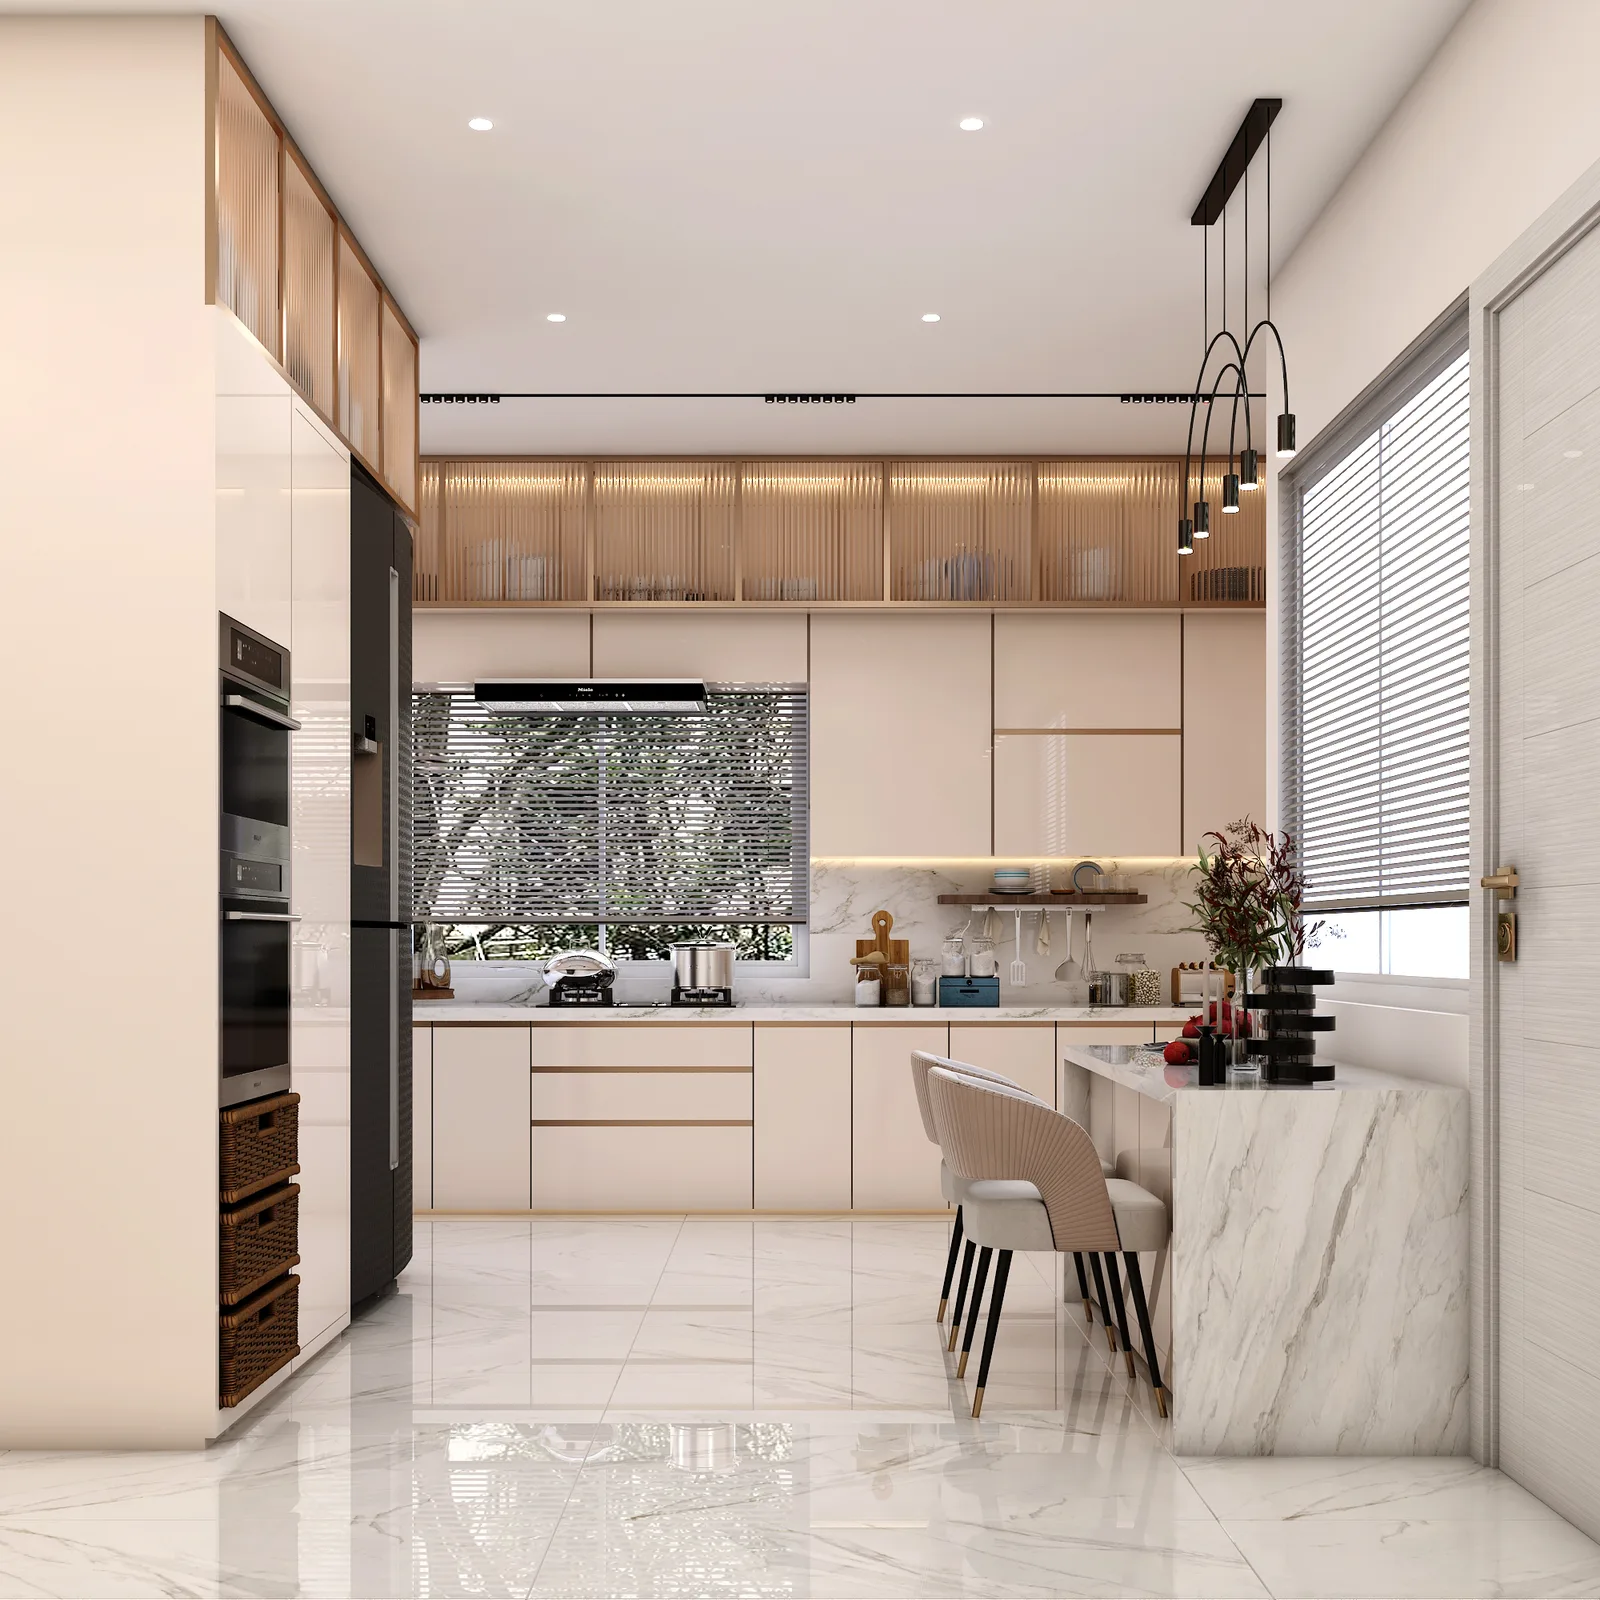
Modular Kitchen DesignEngineered for Daily Use
A kitchen is used more than any other room in the house, which means it has to survive daily use without losing its finish. We plan the working triangle first, then build the storage and countertops around how you actually cook.
What We Design
A kitchen is used more than any other room in the house, which means it has to survive daily use without losing its finish. We plan the working triangle first, then build the storage and countertops around how you actually cook.
- ✓German-grade hardware and soft-close fittings throughout
- ✓Storage planned by what you actually store, not a generic layout
- ✓Countertops and backsplashes chosen for daily wear, not just photos
- ✓Concealed appliance garages to keep countertops clear
How It Comes Together
Kitchen Audit
We map your cooking habits, appliances and storage needs.
Layout & 3D
The working triangle is finalised before any material discussion.
Material Selection
Countertop, cabinetry and hardware chosen together.
Fabrication
Modules are built to precise measurements in our own facility.
Install & Test
Every drawer, hinge and appliance is tested before handover.
Recent Designs
See It Completed
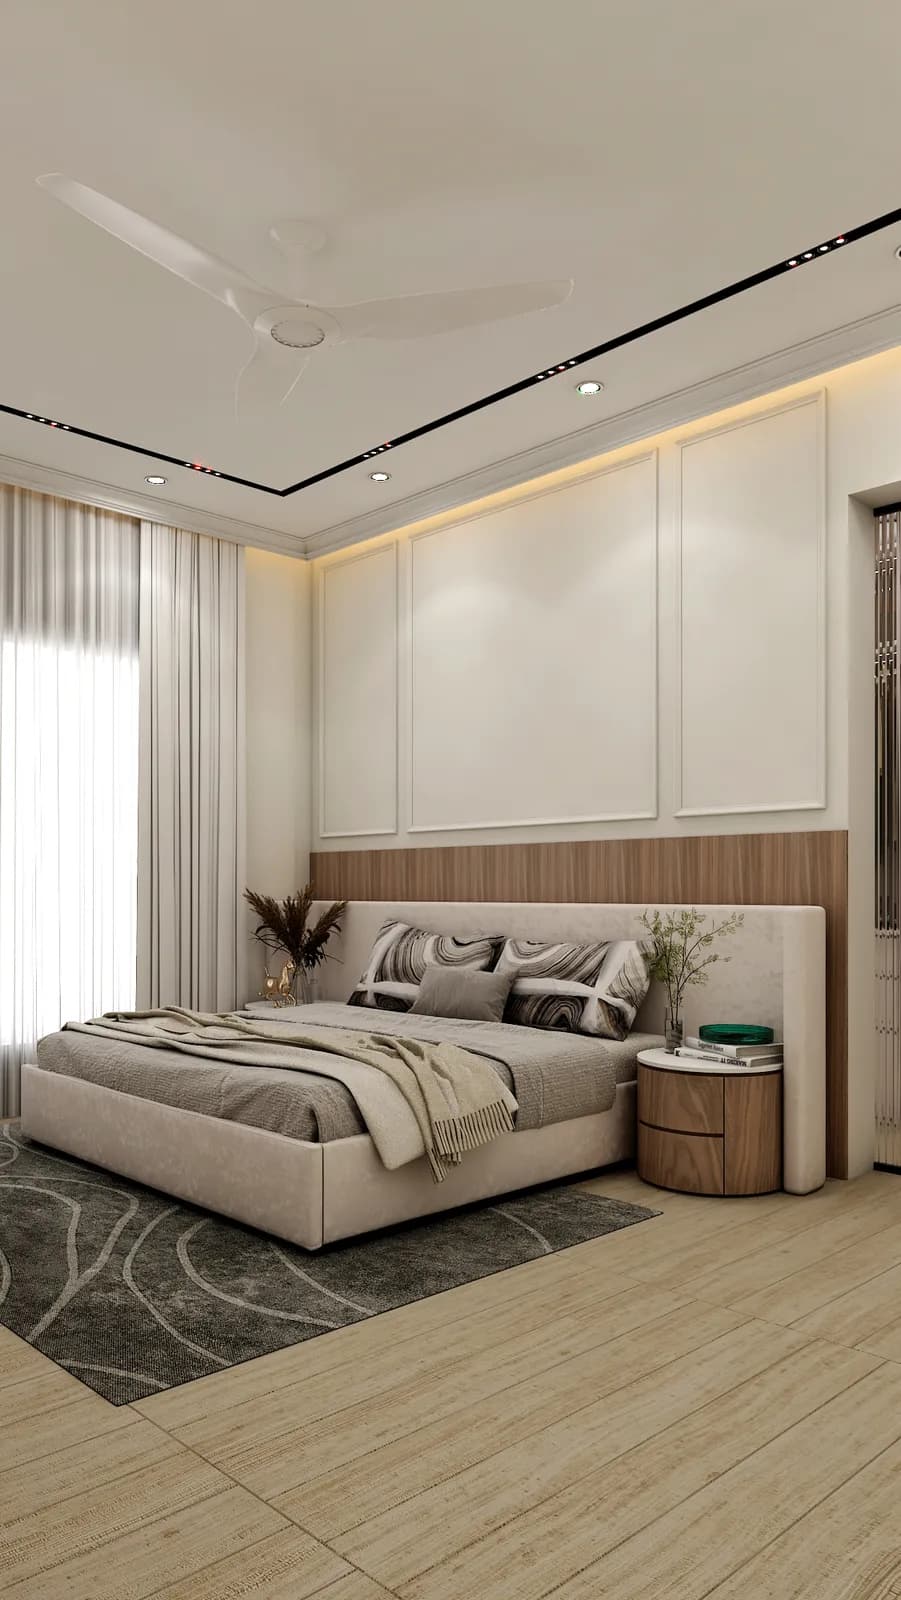
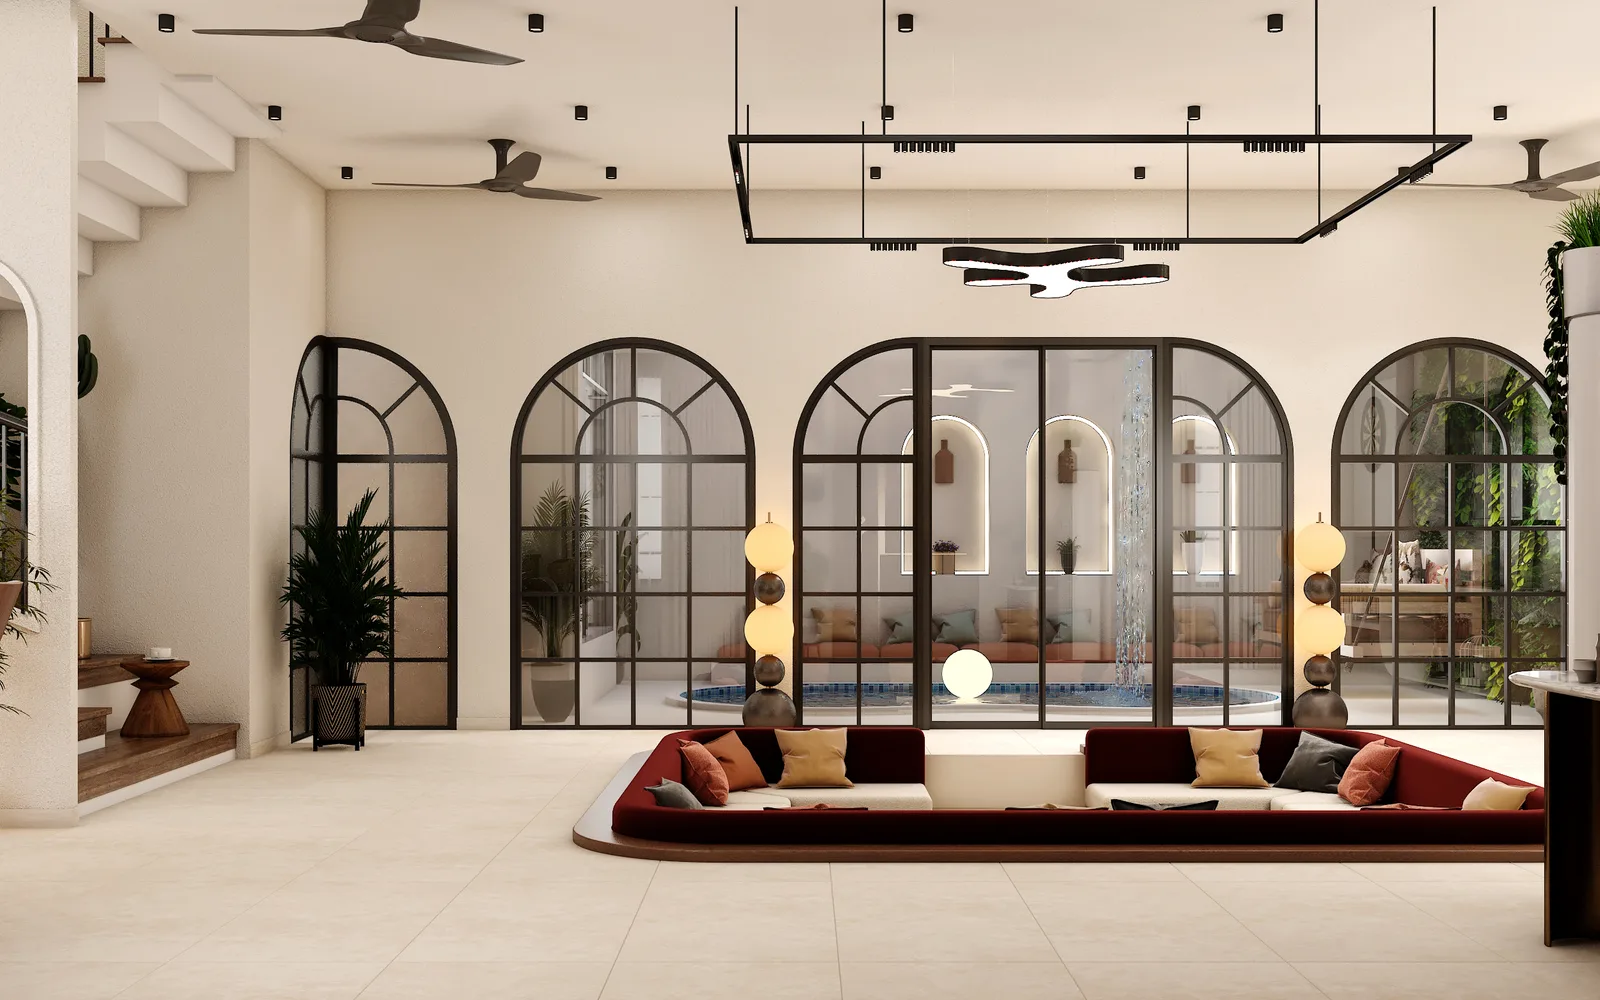
Real Luxora clients who chose this exact service.
Questions About
Modular Kitchen Design
A few things people usually ask before starting.
Yes — for open-plan homes we carry the same material language from the kitchen into the dining and living areas.
We fit German-grade soft-close hinges and channels as standard, with premium upgrades available on request.
A standard kitchen is typically delivered in 2–3 weeks once measurements and materials are finalised.
Ready To BeginYour Interior Journey?
Share your brief for your modular kitchen design and our design team will respond within one business day.