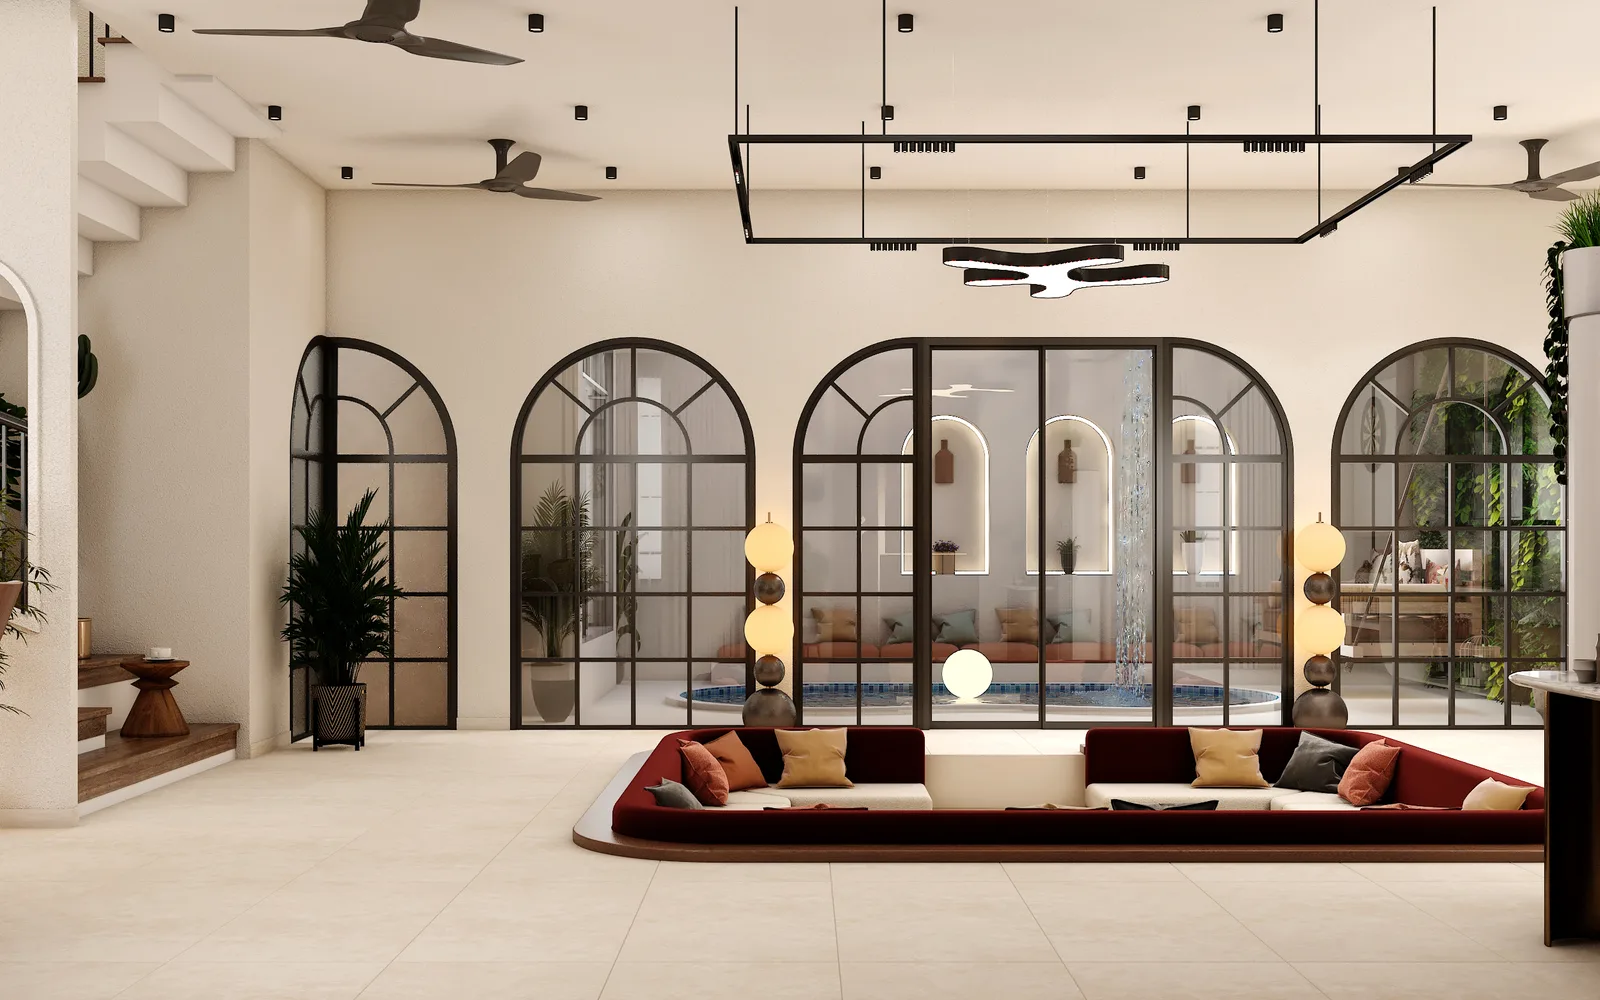
Vizora House
A ground-and-first-floor home designed as one continuous story — an open living and kitchen ground floor, and a first-floor master suite built for total privacy.
Behind the Design
Vizora House came with a straightforward but demanding brief: the ground floor had to work as a genuinely open living-and-entertaining space, while the first floor needed to feel completely separate — a private retreat once you climbed the stairs.
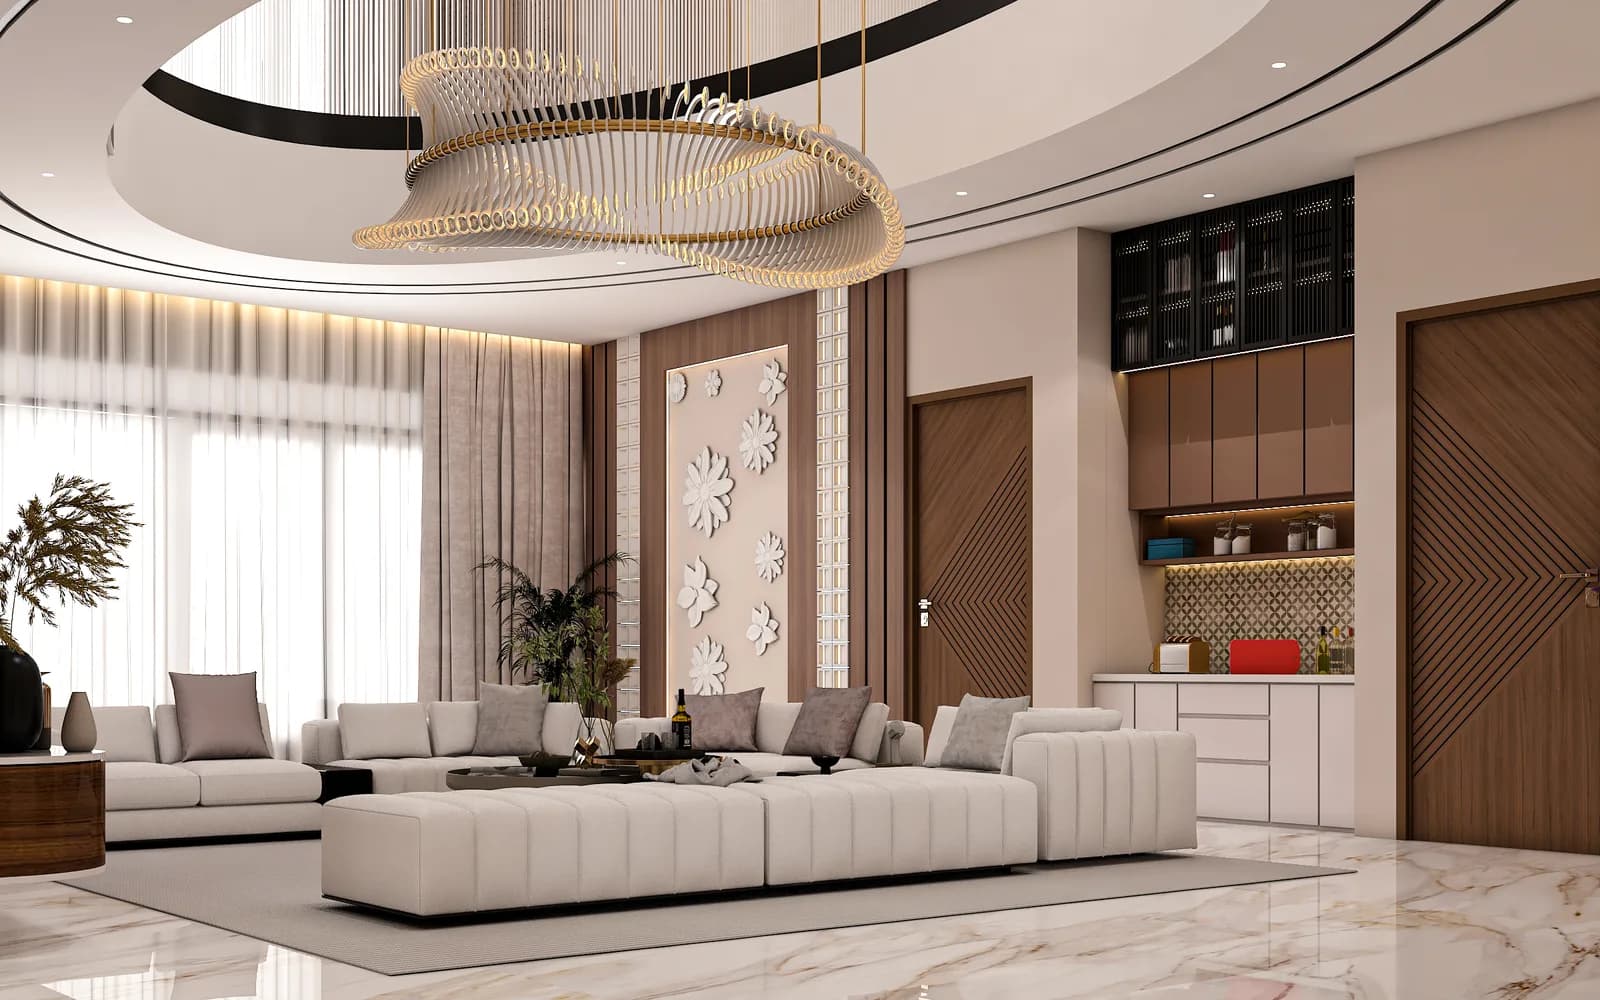
On the ground floor, we planned the living room, kitchen and entrance as one sightline, using a single flooring and ceiling language to blur the boundary between them without losing distinct zones for each function.
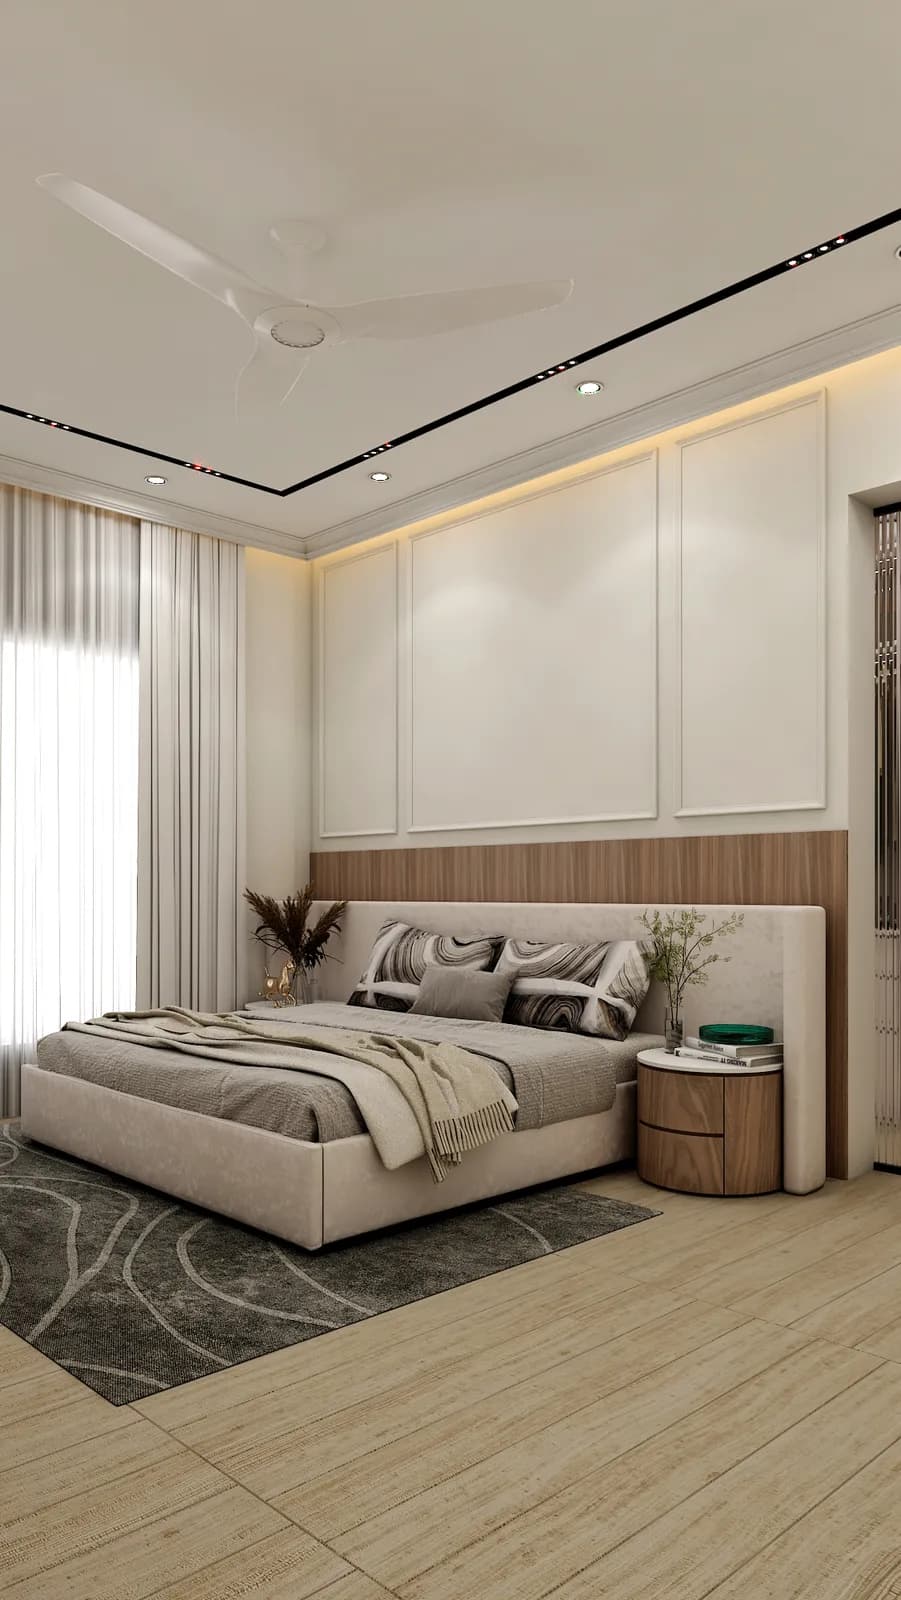
The first-floor master suite was treated as its own smaller project — a dedicated wardrobe wall, a considered TV unit placement, and a palette a shade warmer than the ground floor's to signal the shift from shared to private space.
Every Room, In Detail
More From Our Portfolio
Inspired By This Project?Let's Create Your Story.
Every project here started with a single conversation. Share your brief and our design team will respond within one business day.