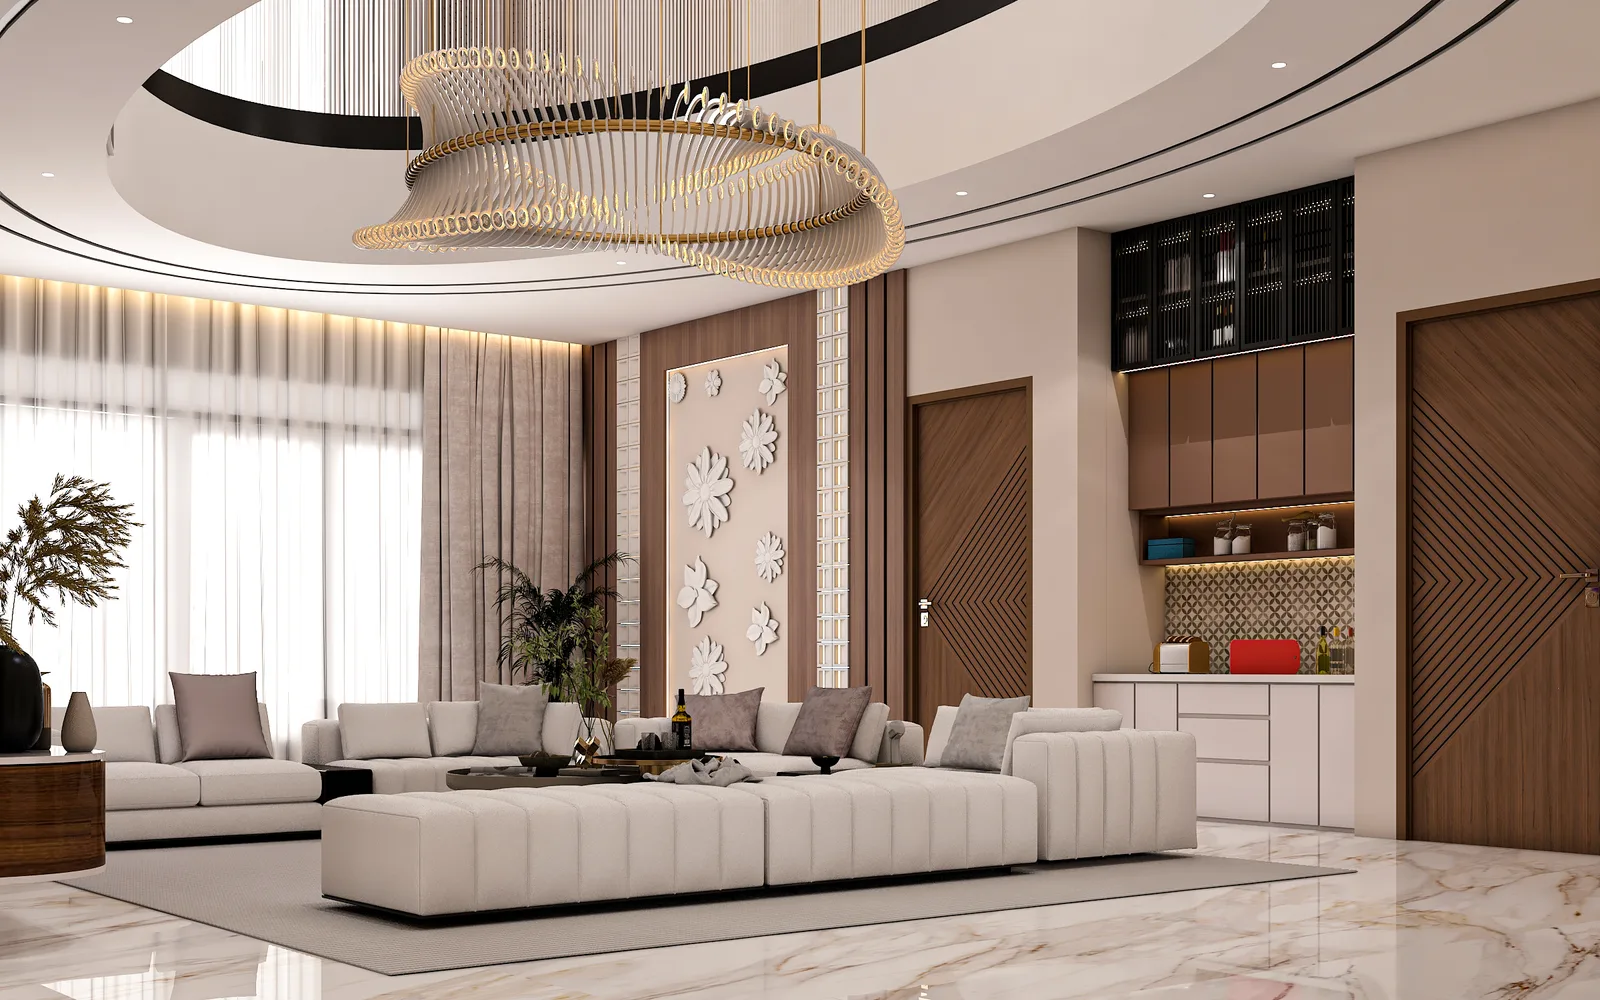
The Krish Residence
A multi-storey family home reimagined room by room — living and dining, three bedrooms, a home mandir, and every bathroom and wardrobe carried under one considered material language.
Behind the Design
The Krish family came to us with a home that had grown room by room over the years, with no single thread tying it together. The brief was to fix that without a full teardown — to bring one material language to a living room, three bedrooms, a kitchen and a home mandir spread across multiple floors.
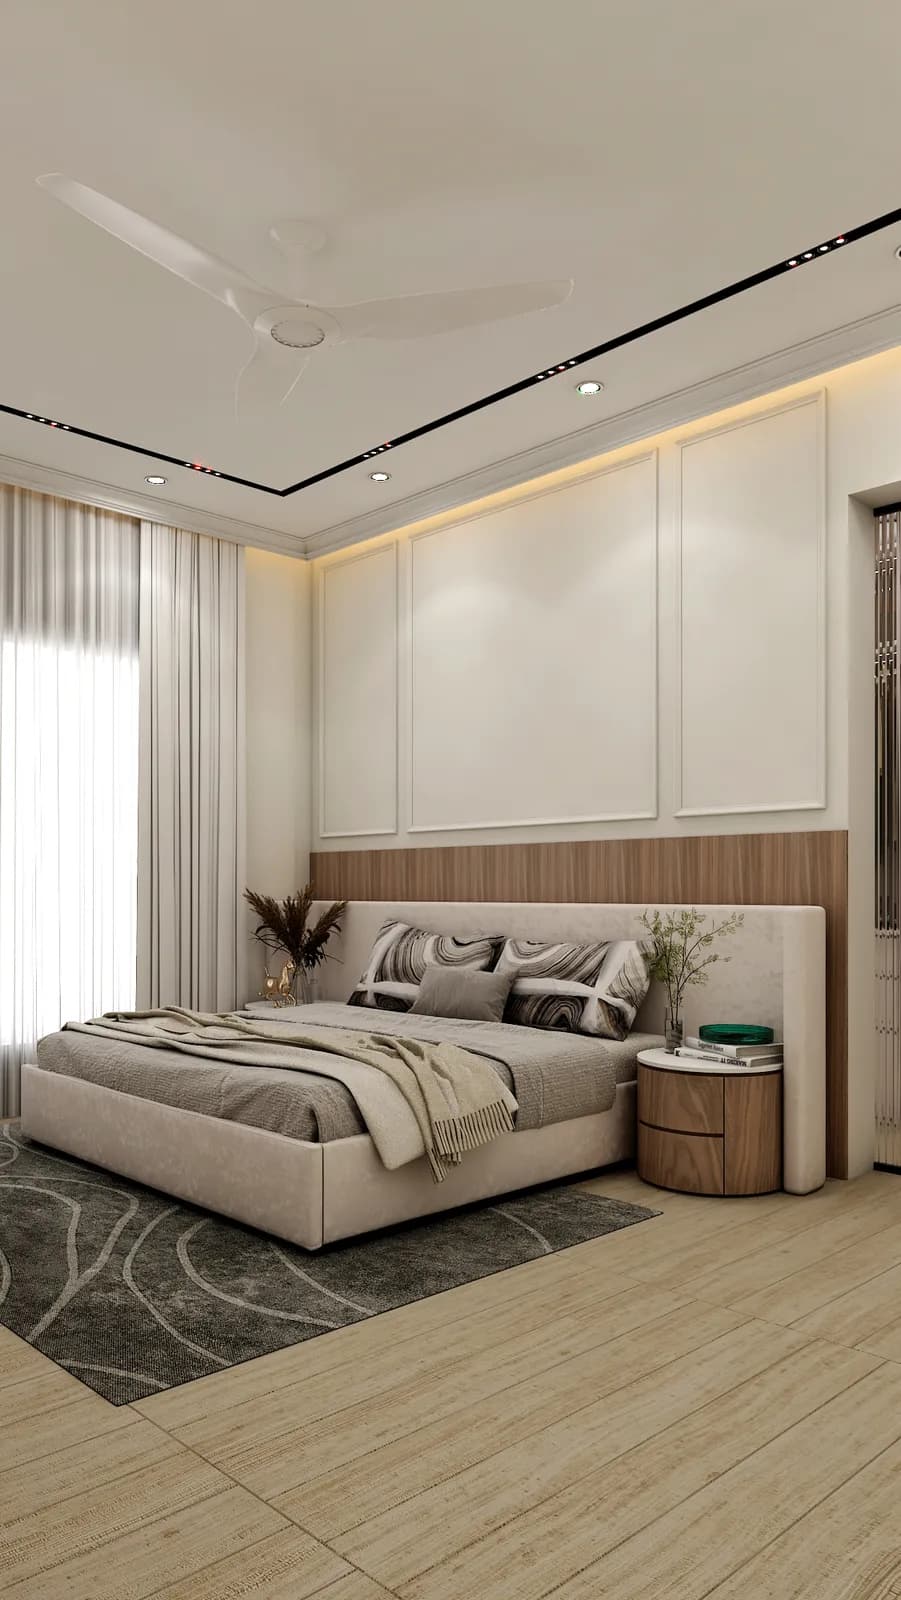
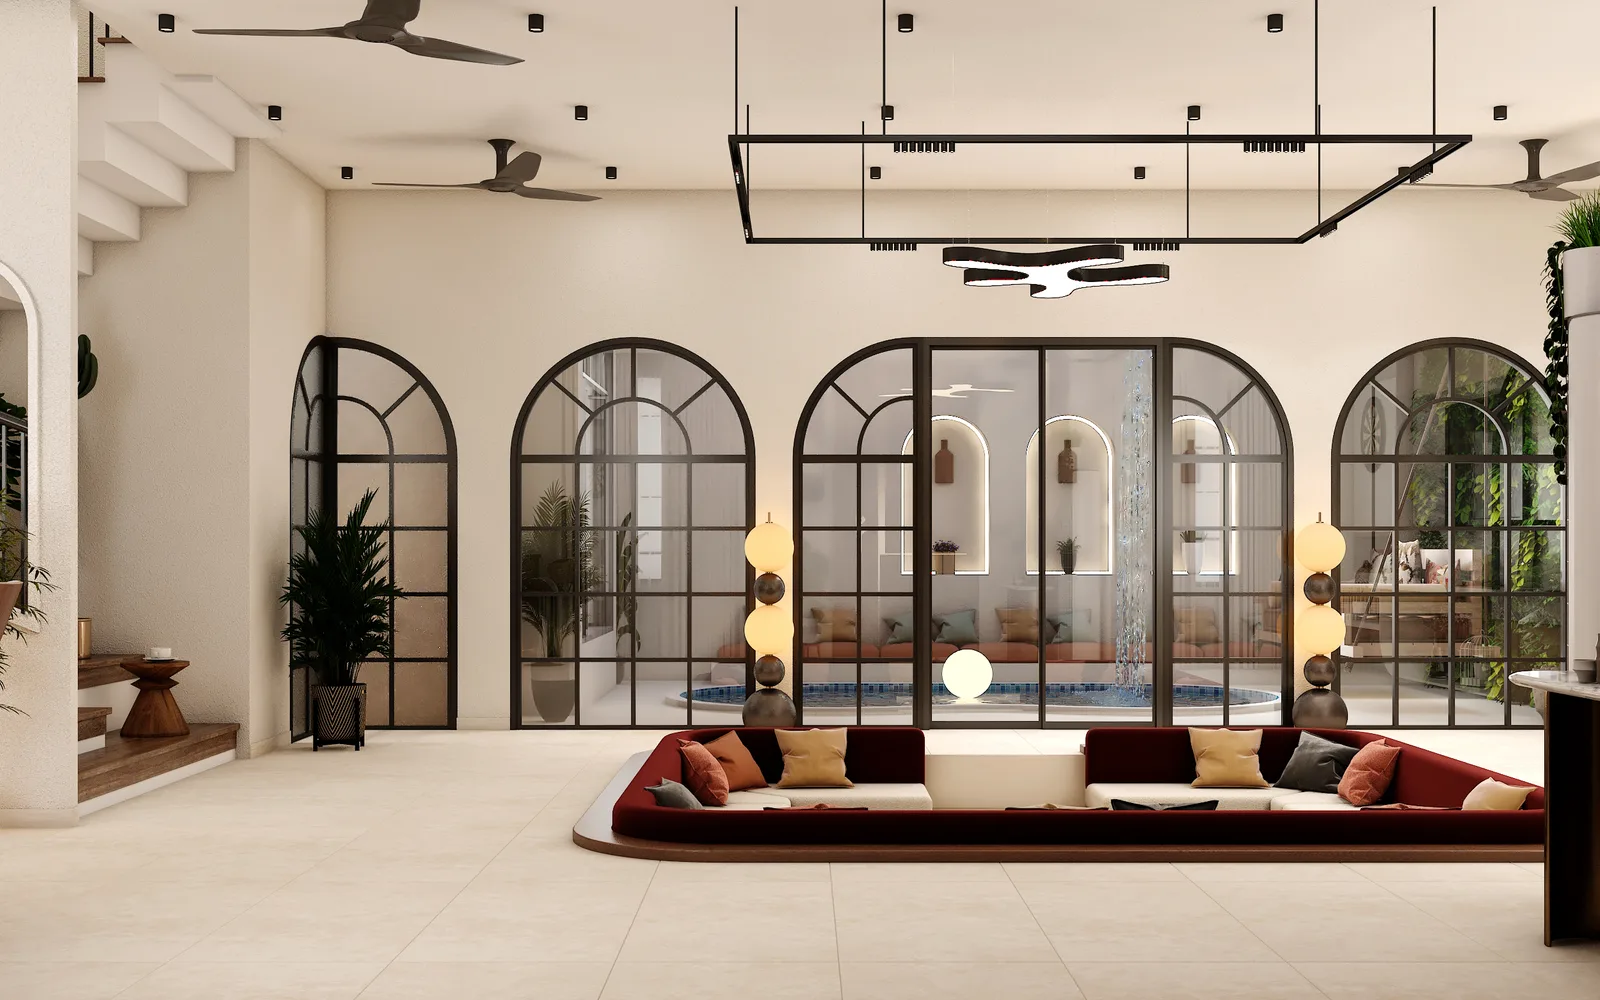
We anchored the ground floor around a single entrance-to-dining sightline, letting the foyer, kitchen and dining area read as one continuous space rather than three separate rooms. Warm wood tones and a restrained palette carry through every bedroom, so the design never resets from floor to floor.
Every bathroom and wardrobe on the project was custom-built to the room's exact footprint rather than fitted from a catalogue — the kind of detail that shows up only after you've lived with a space for a few months.
Every Room, In Detail
More From Our Portfolio
Inspired By This Project?Let's Create Your Story.
Every project here started with a single conversation. Share your brief and our design team will respond within one business day.